


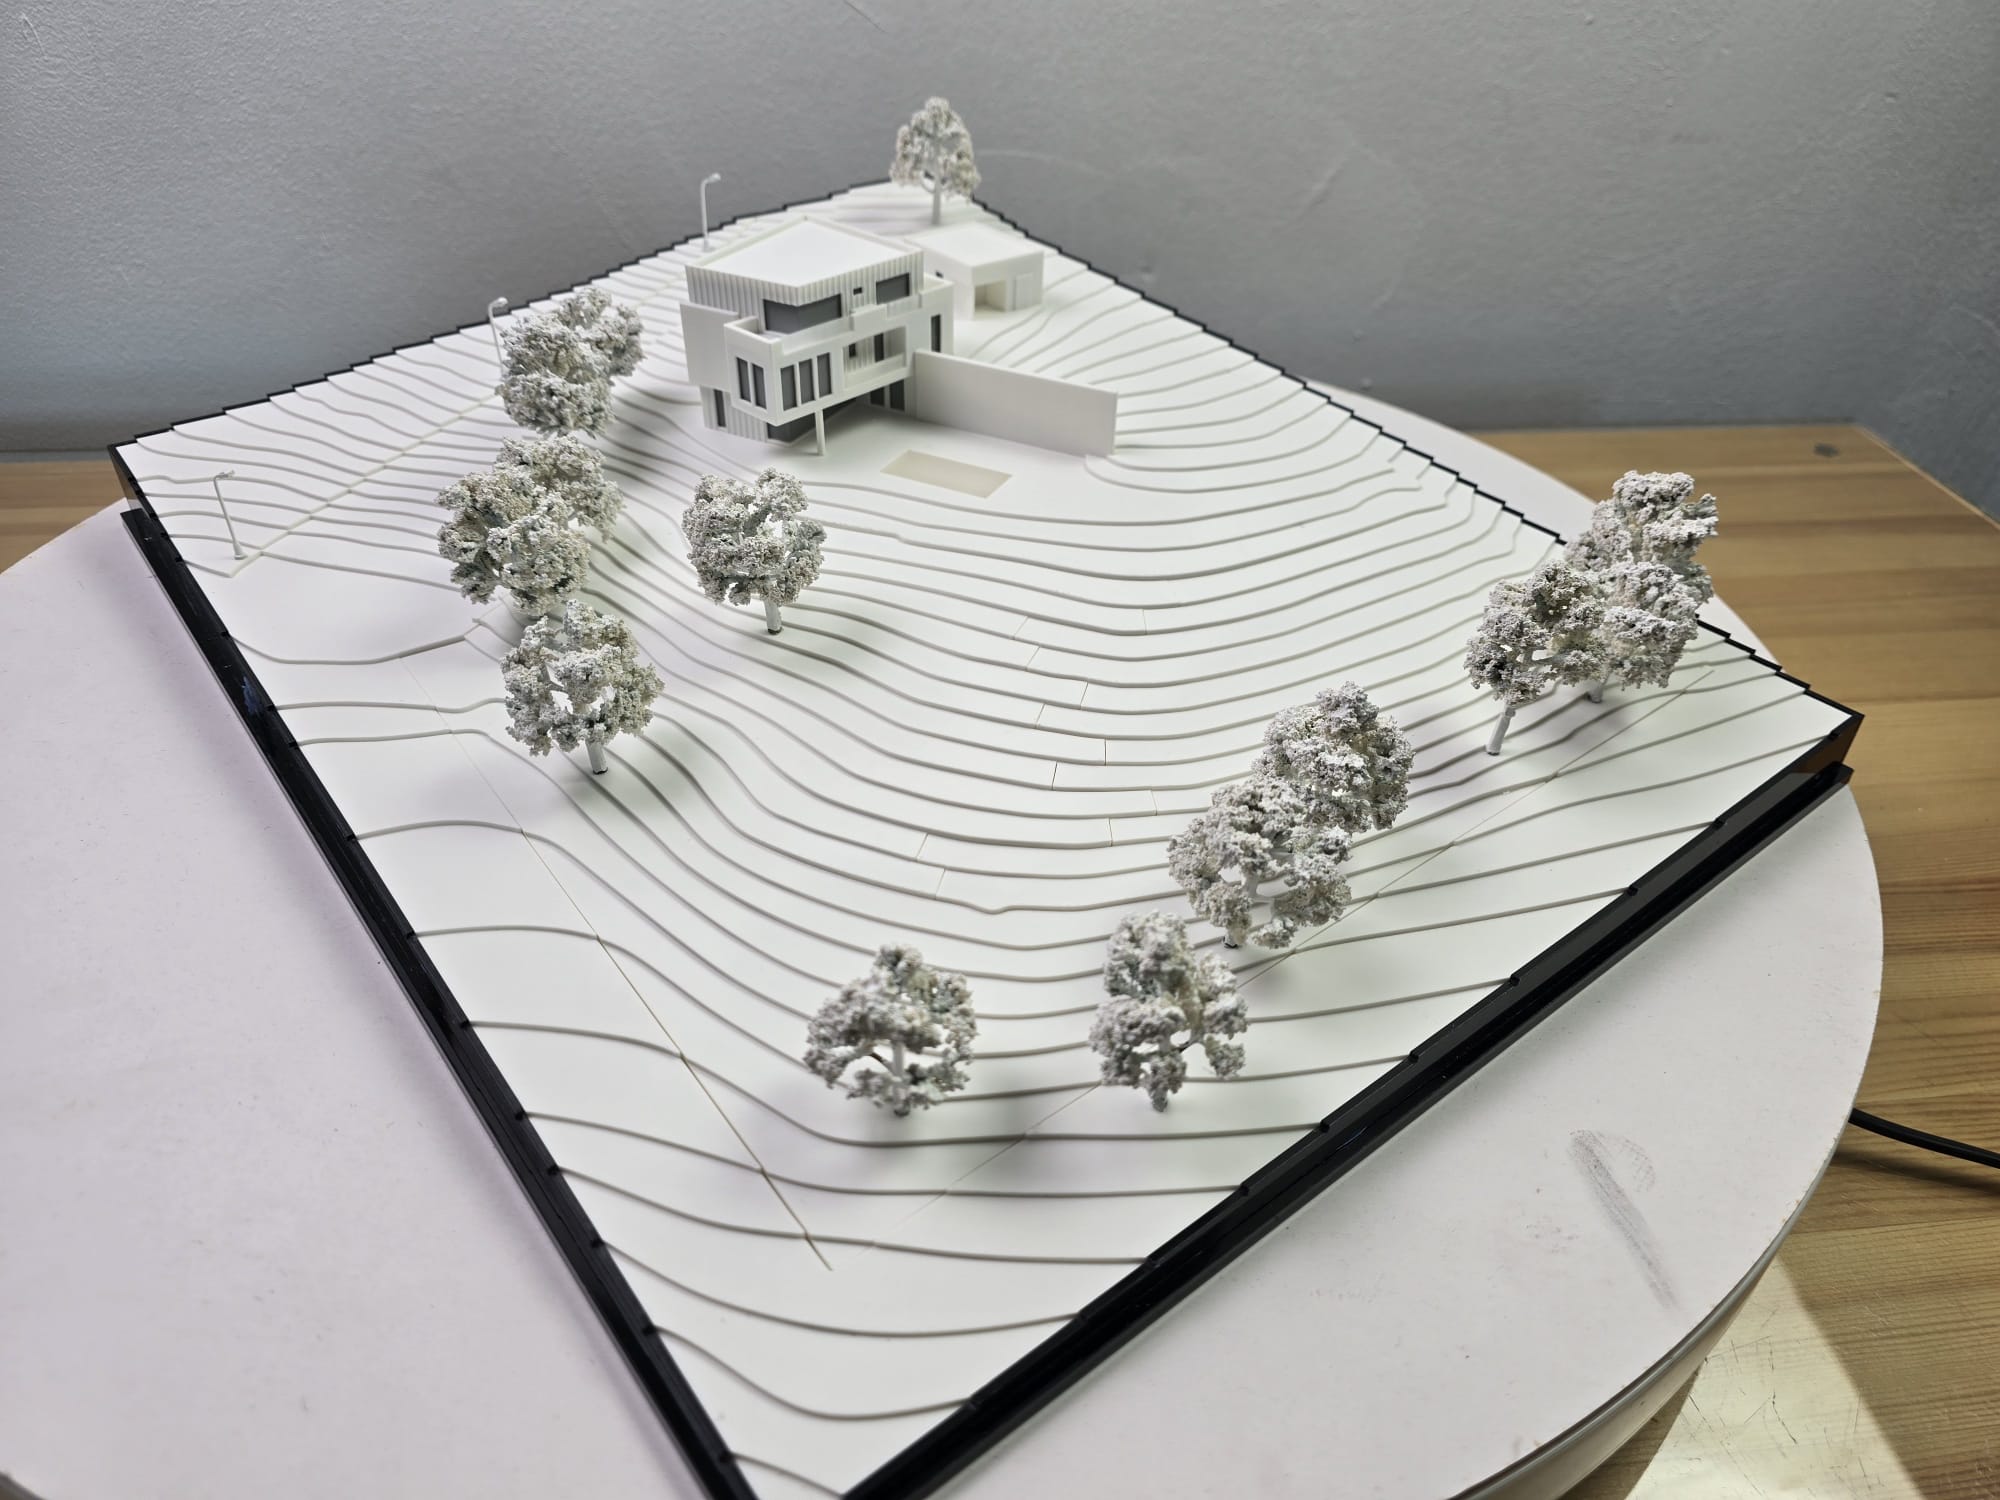
A context model 1:200 shows a project in relation to its surroundings, terrain, streets, neighbouring buildings and urban structure. In the 1:200 scale, the relationship between overall size and visible detail is especially important. The model should not show every technical element, but it should show the information that helps the viewer understand the project quickly. A well-built model does more than reproduce a building: it makes decisions visible, creates orientation and gives clients, juries or investors a direct spatial impression.
Why this type of model matters
Drawings and digital renderings are important, but a physical model gives the project a different level of clarity. It can be viewed from all sides, discussed around a table and understood quickly even by people who do not work with architectural plans every day. This is especially valuable when massing, proportions, access, terrain, neighbouring buildings or technical systems need to be explained.
Typical use cases
- Urban planning studies
- Competition submissions
- Public project communication
- Site context and terrain explanation
Materials, production and level of detail
Depending on the project, the model can combine 3D printing, CNC milling, laser-cut parts, acrylic glass, wood, plastics, painted surfaces, transparent elements and careful manual finishing. The right production method depends on the scale, the available data, the required accuracy and the way the model will be used. A model for a quick design decision should be built differently from a model that will be displayed in a showroom or used for long-term real estate marketing.
What data is needed?
Useful input includes CAD data, PDF drawings, floor plans, elevations, sections, site plans, 3D data, photos, sketches, terrain information and a clear description of the intended presentation situation. Early clarification helps avoid unnecessary detail and keeps the model focused on what matters visually and commercially.
Planning the model as a communication tool
A good model is always planned backwards from its purpose. Should it convince a jury? Explain a construction phase? Support property sales? Show a masterplan? Demonstrate a technical process? Once the purpose is clear, scale, material, colour, base, labels, protection cover and transport requirements can be defined more precisely.
Conclusion
Context model 1:200 is a strong format when architecture, planning or technical content must be presented in a precise and tangible way. For a reliable quotation, the most important information is the purpose of the model, the required scale, the available drawings or 3D data, the deadline and the desired level of detail.
FAQ
What information is needed for this model?
Useful information includes drawings, CAD or 3D data, photos, dimensions, scale, deadline, presentation context and notes about the required level of detail.
How is the right scale chosen?
The scale depends on the size of the project, the available space, the detail level and the purpose of the model. A competition model, a sales model and a technical exhibition model often require different scales.
Can the model be customised?
Yes. Materials, colours, removable parts, labels, lighting, base design, protective covers and transport solutions can be adapted to the project.


